
Project details:
Contractor:
Watkins Jones
Architects:
Arup
Architectural elements:
Pedestrian Bridge, Stairs, Balustrade & Access Stairs
About the project:
Taunton Fabrications delivered a substantial architectural metalwork package for Watkin Jones at Tai Afon, Central Quay, Cardiff. The project is a landmark 718-home Build to Rent development forming part of the regeneration of the former Brains Brewery site.
Delivered on behalf of L&G, the approximately £200 million residential scheme comprises 718 homes across two phases and forms part of the wider £1 billion Central Quay regeneration. Located next to Cardiff Central Station and within walking distance of the city centre and Principality Stadium, the development occupies a prominent position within one of Cardiff’s major regeneration areas.
The completed development includes co-working and private dining spaces, a cinema, podcast studio, yoga and spin studios, a gym, residents’ lounges and roof terraces. Externally, a new public square overlooking the River Taff incorporates approximately 650 m² of filtered water gardens, aquatic lighting, decking, extensive landscaping and a feature-lit pedestrian bridge.
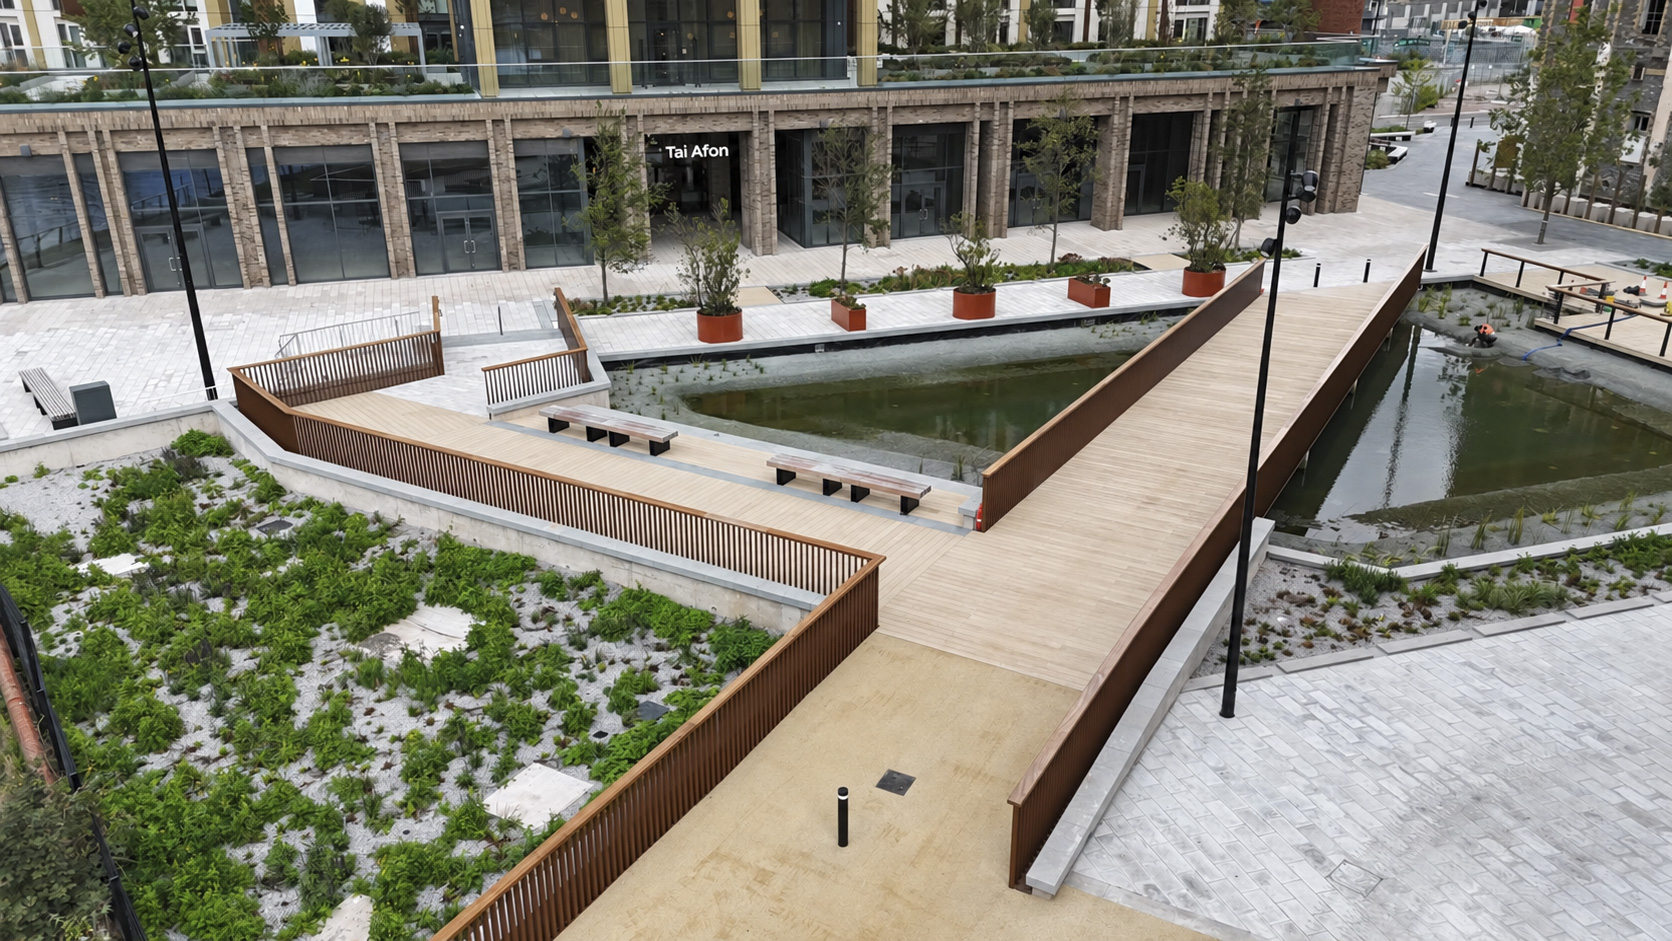
That pedestrian bridge formed one of the most prominent parts of Taunton Fabrications’ package, combining structural steelwork, Millboard decking, bespoke balustrading, integrated LED lighting and FSC Iroko handrails to create the 8 tonne structure.
The Full Package
As well as the pedestrian bridge, our full scope of works included 2 feature stairs, stair closer panels, a back-of-house stair and balustrading throughout the external landscaped areas.
The range of elements meant the project drew on several different areas of our in-house capability, from detailed feature steelwork and balustrading through to heavier structural and access steelwork.
Off-site manufacture allowed the team to develop and assemble the steelwork in a controlled workshop environment, where dimensions, fit, finishes and interfaces could be checked before delivery. This helped reduce the amount of work required on site, gave greater control over quality, and allowed issues to be identified and resolved before installation.
The Pedestrian Bridge
One of the most prominent elements within the package was the pedestrian bridge crossing the landscaped external space.
The bridge was designed as a substantial steel structure incorporating a Millboard Enhanced Grain deck, architectural balustrading and integrated lighting. The bridge balustrade itself combines heavy steel sections with a timber top rail, giving the structure a warmer architectural appearance while retaining the robustness required for a heavily used public environment.
Due to the size of the fabricated bridge sections, delivery to Cardiff required careful logistical planning. The bridge was transported as a wide load under police escort, with the delivery route and site access coordinated in advance to allow the structure to be brought safely into the development. Once on site, the bridge sections were lifted into position by crane within the developing public realm before the surrounding landscaping and finishes were completed.
This meant the bridge package extended beyond design and fabrication into specialist transport planning, wide-load movement, crane coordination and final installation.
Design coordination and BIM integration
A significant part of the Central Quay package was developed long before fabrication began.
With the pedestrian bridge, feature stairs, balustrading and associated architectural steelwork all interacting with different parts of the building and landscape, accurate coordination was essential.
Our in-house CAD design team developed the steelwork from architectural intent through to detailed fabrication information, working within the wider project environment to ensure each element fitted correctly with the surrounding construction.
Using BIM integration and model-based coordination, the team was able to review geometry, fixing positions, levels and adjacent construction before manufacture. This helped identify potential clashes, resolve buildability issues and refine details at an early stage.
The bridge and balustrading were particularly dependent on accurate finished levels and site geometry, while the feature stairs required close coordination with the primary structure, floor build-ups and interior finishes.
By resolving these details digitally before steel reached the workshop, the project followed a more controlled route from design development through fabrication and ultimately installation on site.
Central Quay was our first project working with Watkin Jones, and it’s been a really positive experience from start to finish. It was a varied package with some technically challenging elements, particularly the pedestrian bridge and feature stairs, so good communication and coordination between the teams was important throughout. We’re proud of what we’ve delivered and hopefully this is the first of many projects working together.
Dave Baverstock, Contracts Director Taunton Fabrications
The completed works now form part of both the public and internal spaces across the development, providing a turnkey package from detailed design development through to manufacture, finishing, logistical planning and installation.
Project gallery:


