Collaborating with architects

Taunton Fabrications are one of the leading specialists in steel fabrication and architectural metalwork in the UK, with a strong reputation for working closely with architects to bring visionary concepts to life.

With decades of experience and a deep understanding of both structural and aesthetic requirements, Taunton Fabrications offers a seamless blend of engineering precision and creative problem-solving. At the heart of this collaboration lies a dedicated in-house design team, equipped with the latest 3D CAD software and Building Information Modelling (BIM) capabilities, enabling early engagement in the design process and the ability to contribute technical insight that enhances buildability, durability, and visual impact.

Supporting architects at every project stage

Our key strength lies in seamlessly aligning with the RIBA Plan of Work, collaborating from Concept Design (Stage 2) to refine metalwork concepts, providing detailed fabrication drawings during Developed and Technical Design (Stages 3 and 4), managing production and quality through Construction (Stage 5), and supporting Handover and Close Out (Stages 6 and 7) to ensure installations meet design and client expectations.

Our capabilities

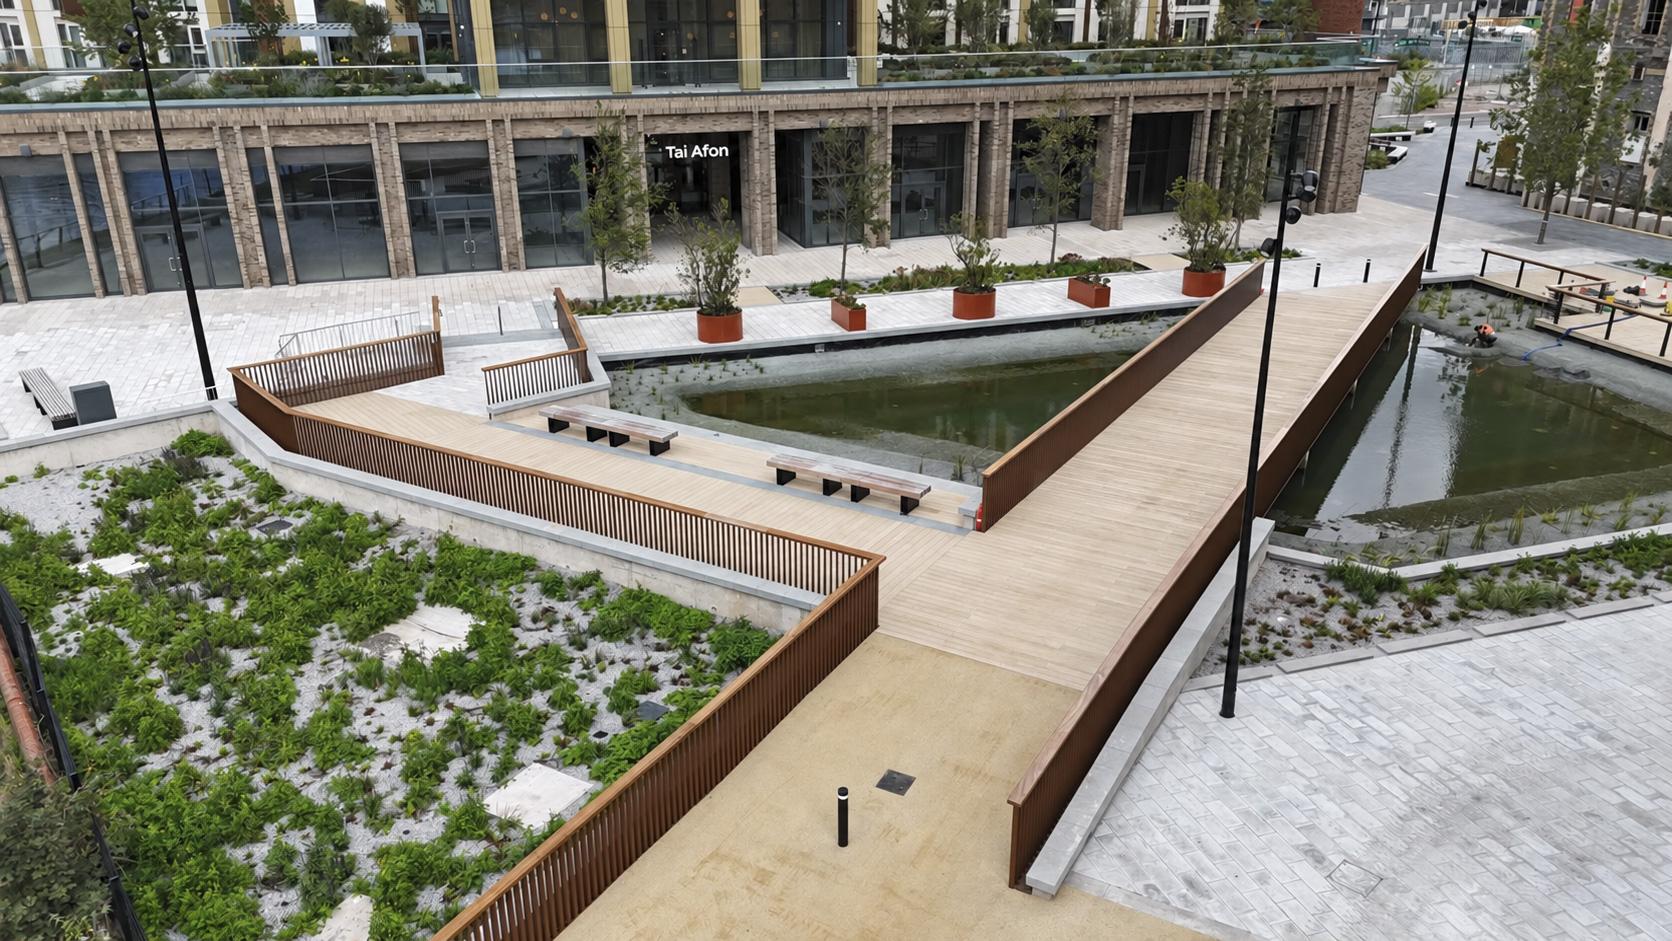
Taunton Fabrications have supported a number of high-profile projects that demonstrates our capability and versatility. Our architectural metalwork solutions have included bold feature staircases, balconies and structural steelwork that form striking focal points in commercial, residential, and public sector developments.

The following projects exemplify Taunton Fabrications’ ability to deliver on complex briefs that require not only technical excellence but also a strong sensitivity to architectural vision. Our commitment to quality, attention to detail, and collaborative approach make us a trusted partner for architects seeking innovative and dependable metalwork solutions.

Why collaborate with us?

Architects choose Taunton Fabrications for their expert in-house design, precision engineering, and ability to deliver innovative, bespoke metalwork solutions that seamlessly transform complex architectural visions into reality. We also provide a wide range of services that align with the Royal Institute of British Architects (RIBA) Plan of Work framework.

Estimation and sales services:

  • We can provide an initial estimate of project costs based on preliminary designs; benchmarking this across similar projects.
  • We can evaluate whether the proposed project is financially viable within the client’s budget.
  • Our team can create detailed proposals to reflect the required the scope of work, budget estimate costs, and timelines to achieve client requirements.
  • We offer strategies to maximise value within client budget, to further develop the proposal phase.
  • As a project progresses into Concept Design and Developed / Technical Design stages, our experienced estimating team can provide more detailed cost estimates on a wide range of architectural elements and packages of work.
  • We provide a wide range of design options, helping clients understand the cost implications of various materials, finished, installation systems, and design complexity.

Design services:

  • We can finalise all aspects of the design, ensuring that it meets the required technical specifications, building regulations, and standards. This includes detailed drawings, sections, and elevations.
  • We can assist in selecting and specify all materials, fixtures, and finishes, considering factors like durability, sustainability, and aesthetic compatibility.
  • Taunton Fabrications can produce comprehensive construction drawings that provide clear guidance for the manufacturing and construction teams.
  • We can provide detailed schedules for all finishes  and fixtures, along with technical specifications that outline the performance criteria and standards required for all materials and systems.
  • We specialise in creating advanced 3D models and Building Information Modeling (BIM) to aid in visualising the project and detecting any potential clashes or issues before construction begins.
  • We work closely with structural engineers, consultants, and other specialists to ensure that all technical aspects of the project are cohesive and aligned with the overall project.
  • Our team of designers can review and integrate the technical designs and documentation produced by consultants, ensuring consistency and resolving any discrepancies.
  • We ensure that all aspects of the technical design comply with the relevant building regulations, and they prepare and submit the necessary documentation for approval.
  • We regularly work with a quantity surveyor to review the design against the project budget, proposing alternative materials, construction methods, or design adjustments to achieve cost savings without compromising on quality or performance.
  • During construction, our design team continues to provide support, answering technical queries and making design adjustments as needed, to address unforeseen issues on site.

Contracts management services:

  • We ensure that all contractual documents are properly executed between the client and contractors. This includes confirming that all parties understand their roles, responsibilities, and the scope of work.
  • Our contracts team regularly reviewing the contractor’s work to ensure it complies with the terms of the contract, including quality standards, timelines, and material specifications.
  • We also manage any changes to the contract (variations), including assessing their impact on time, cost, and quality, and issuing formal instructions for the approved changes.
  • Our team identifies potential risks during the installation phases and, where applicable, can advise on mitigation strategies to minimise potential risks.
  • We conduct regular site visits to monitor progress, assess quality, and ensure compliance.
  • Identifying any defects or non-conformances during the installation stage, advising on corrective actions, and ensuring these are resolved before project completion.
  • We ensure that all activities related to the installation phase comply with relevant health and safety regulations.
  • Our team provide clients with regular progress reports, including updates on timelines, costs, and any issues or risks that have been identified.
  • Our contracts team act at the key communication link between the client, contractors, and other stakeholders, ensuring that information flows smoothly and that decisions are made in a timely manner.
  • We conduct final site inspections to identify any snagging issues that need to be addressed before the handover of the building to the client.

Providing comprehensive design, manufacturing and installation solutions.

Taunton Fabrications are one of the leading architectural metalwork suppliers in the south of England, with extensive design, manufacturing and installation capabilities to support a wide range of construction and regeneration projects. To find out more, or to speak to a member of our team, please get in touch.